
Design, fitout and construction for healthcare
Every clinic floor has two routes running through it.
One route belongs to your patients. The other belongs to you, your team and everything that has to stay clean, shielded or out of sight. Step through the sectors we build in and watch both routes redraw. The rule never changes: they meet in the room, and nowhere else.
A planning study, not a specific project. The geometry changes on every site; the separation does not.
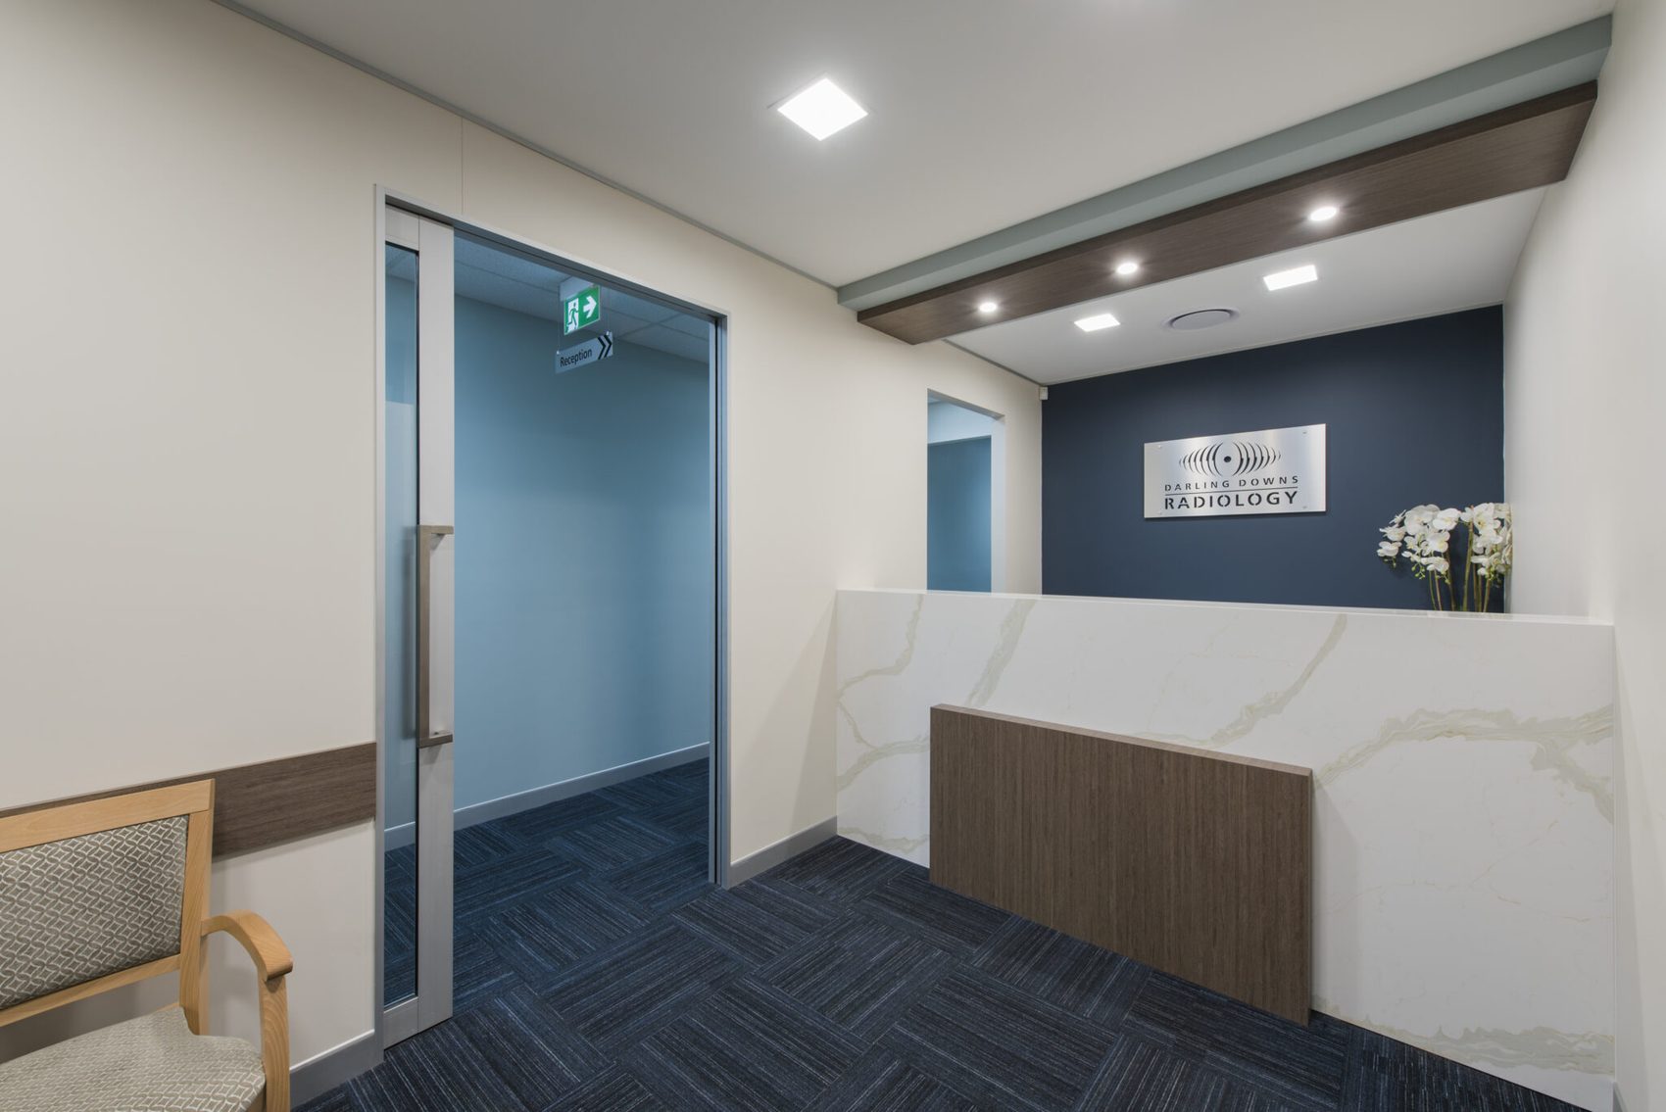
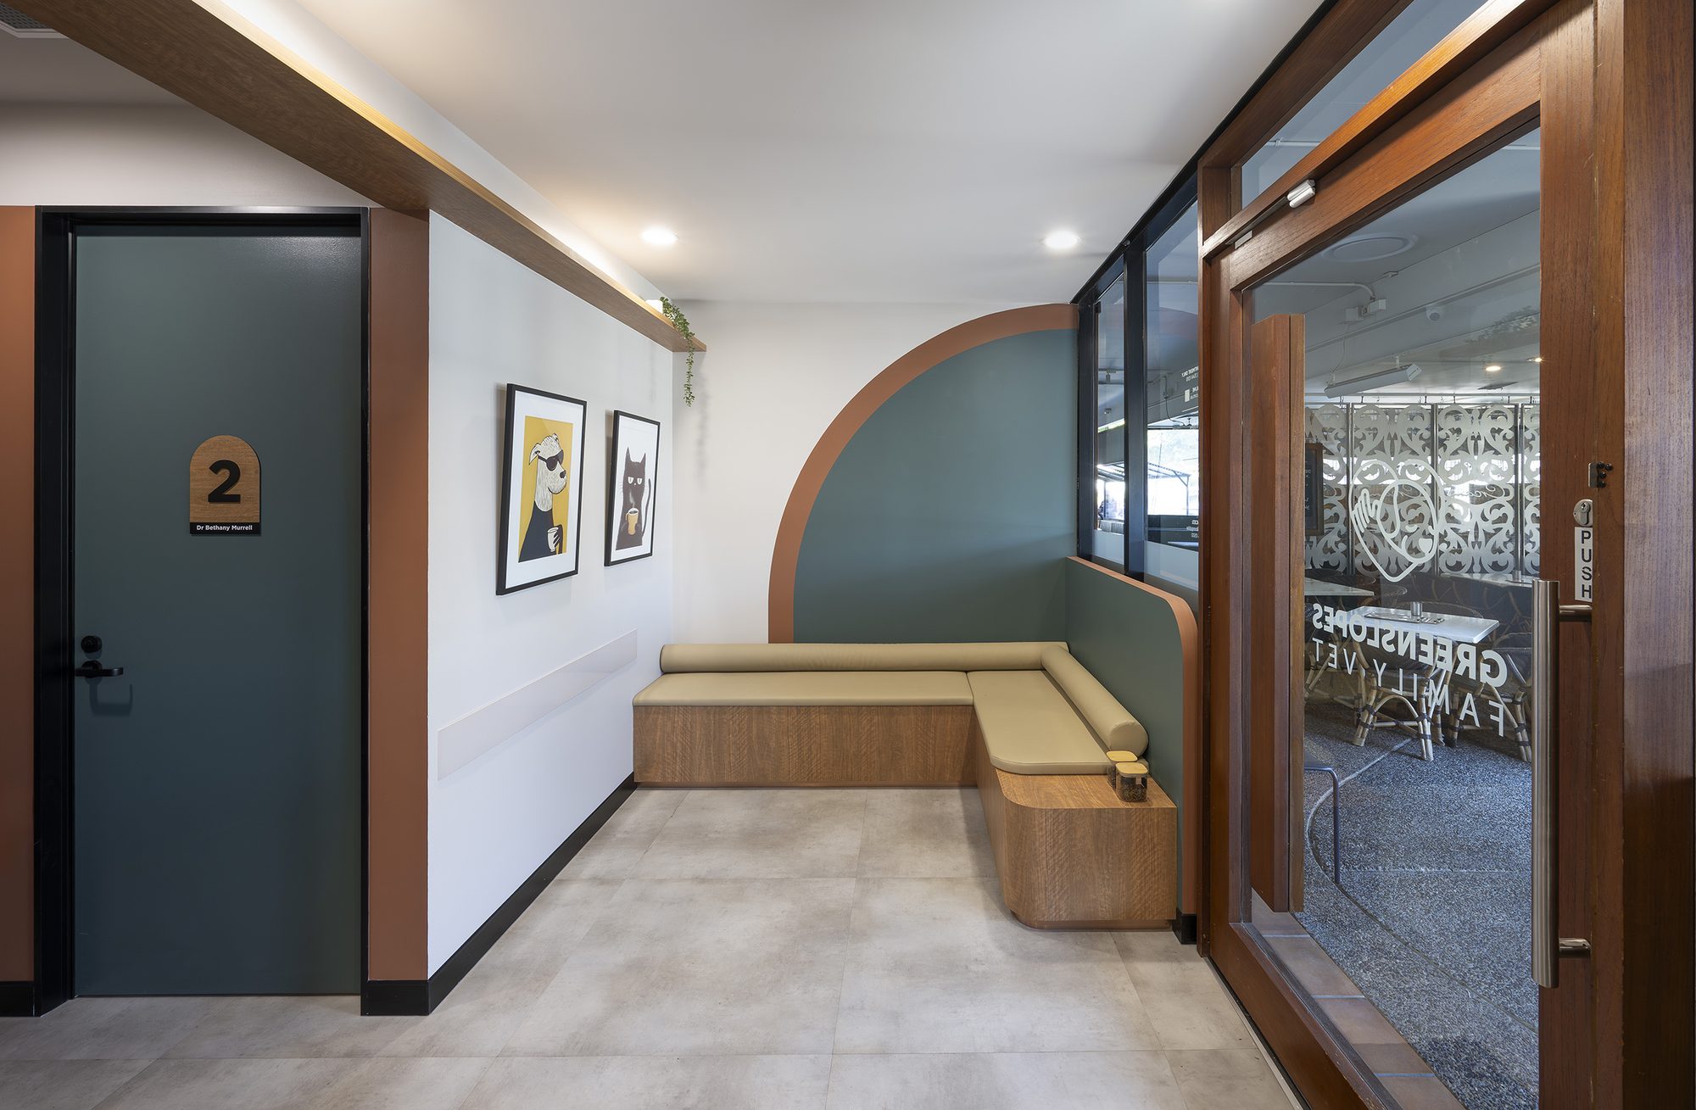
Built around a clinic that is still open
“The project managers and trades people worked in well with staff and clients as the businesses were open during renovations.”Rhett MarshallThe Cat Clinic
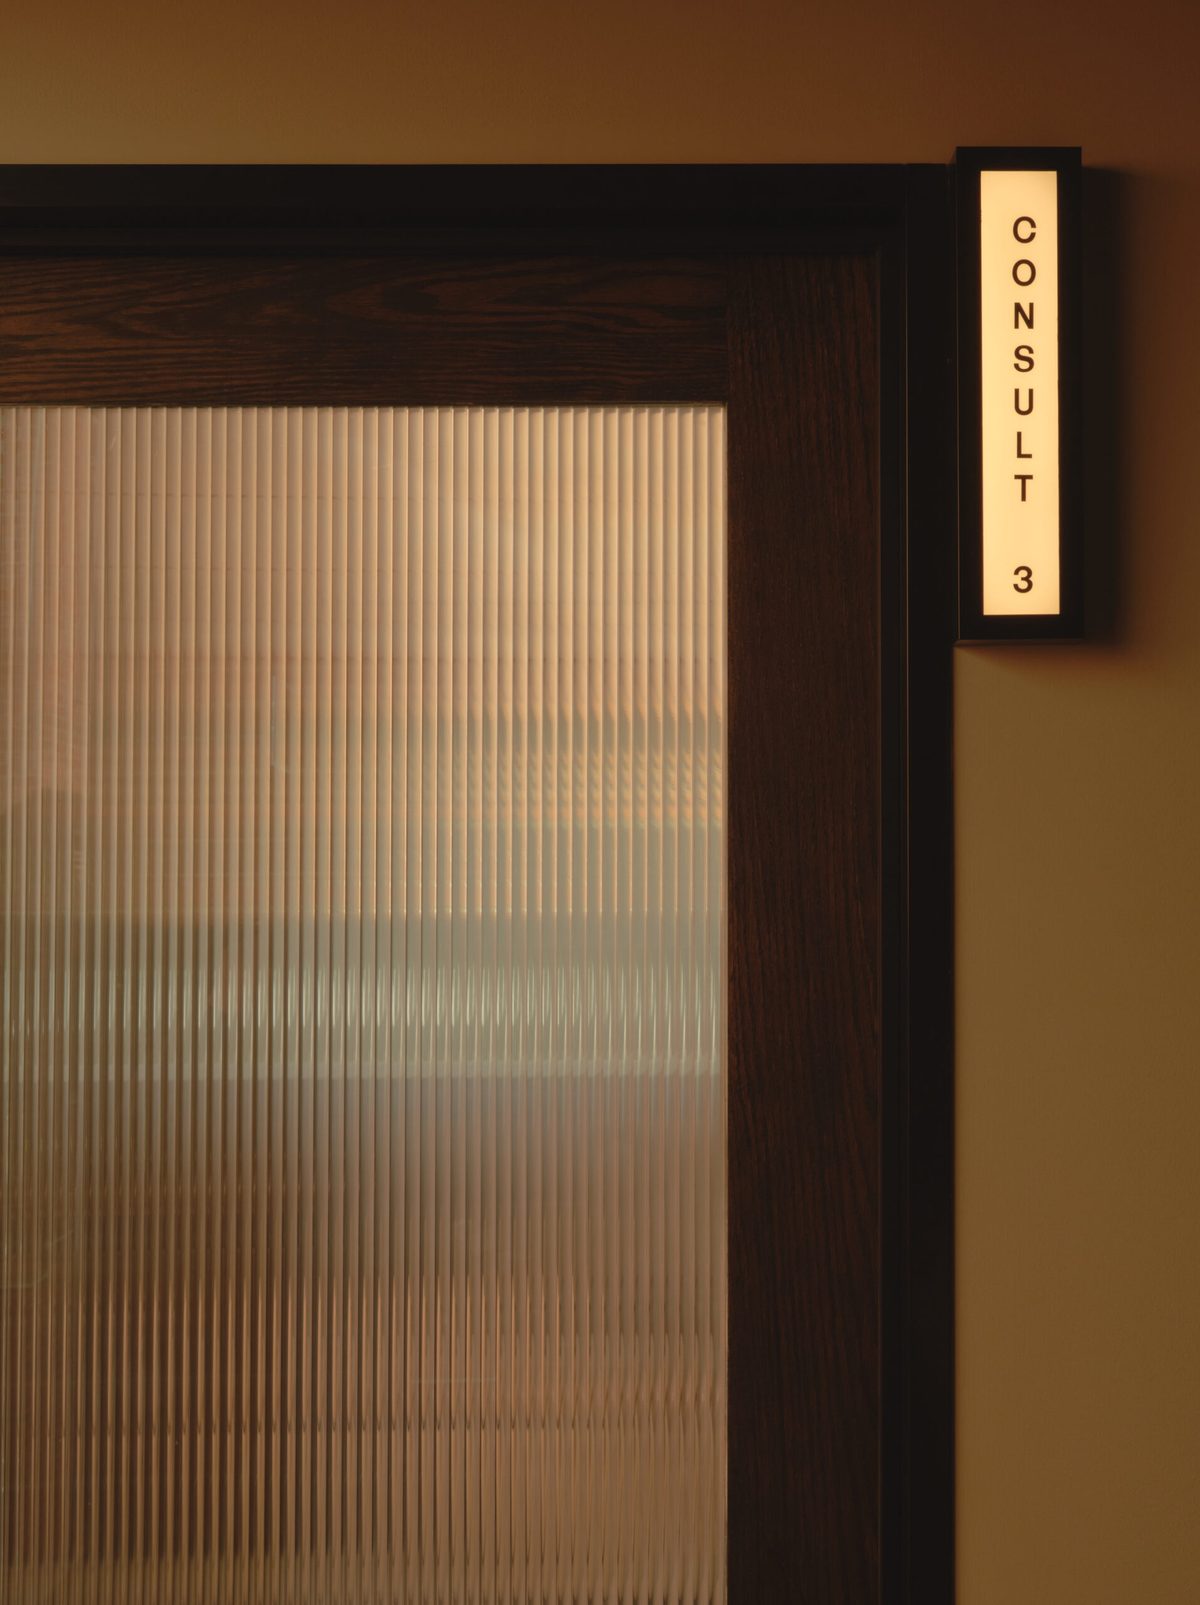
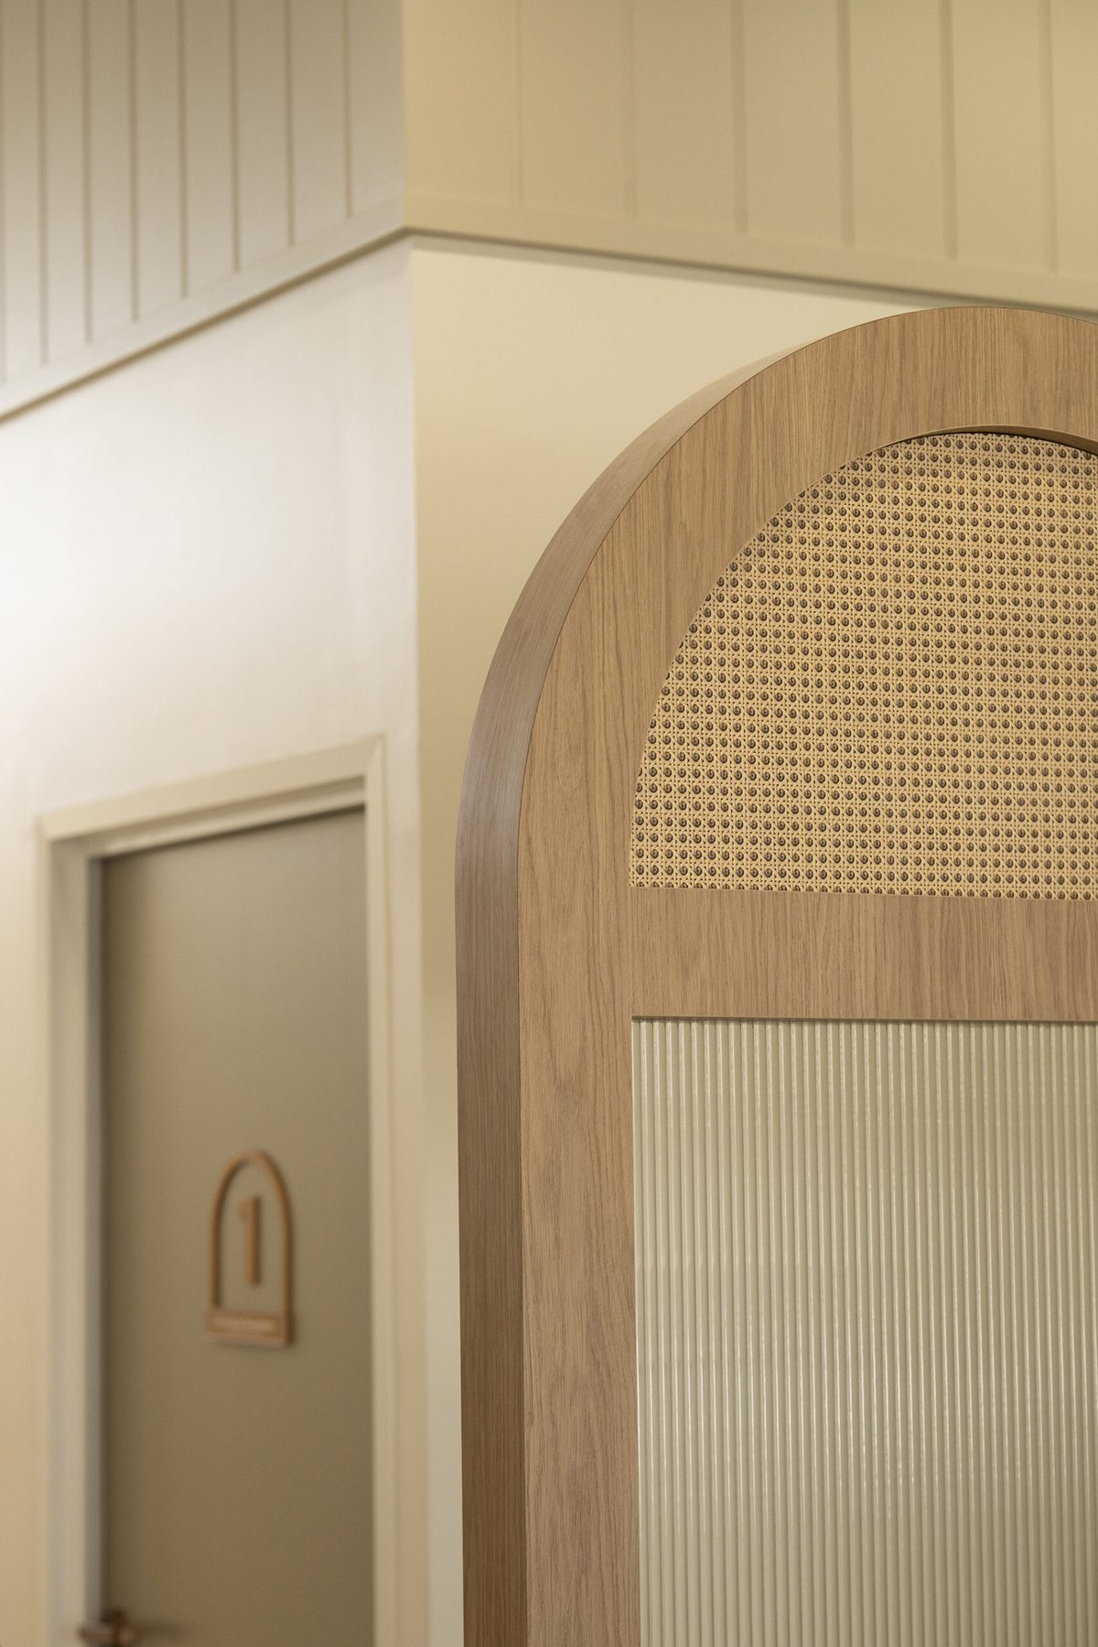
Define. Design. Deliver.
One team holds the drawing and the build.
Design, project management and construction sit under one roof, so the decision made in a design review is the decision that gets built, and nobody hands your project across a gap.
DefineWe start with how you actually work.
Your goals, your clinical workflows and the site itself. Site assessment, feasibility and the compliance questions get answered while they are still cheap to answer, and that becomes the project strategy.
DesignFinishes, fixtures and layout, decided with you.
Concepts developed through set review milestones, then documented and taken through approvals, so what is built matches what you signed off. Functional first, operational second, beautiful throughout.
DeliverOne project manager, one site supervisor.
Our construction team owns the programme, the safety and the quality to final handover, with staging around an open clinic planned in from the start rather than improvised on site.
The clinics behind the plan
Five sectors. One set of rules about how a floor works.
Every clinic below is a project we have published. Different trades, different equipment, different animals in some of them, and the same discipline about where each route runs.
MedicalConsulting and specialist suites
- Keperra Medical Centre
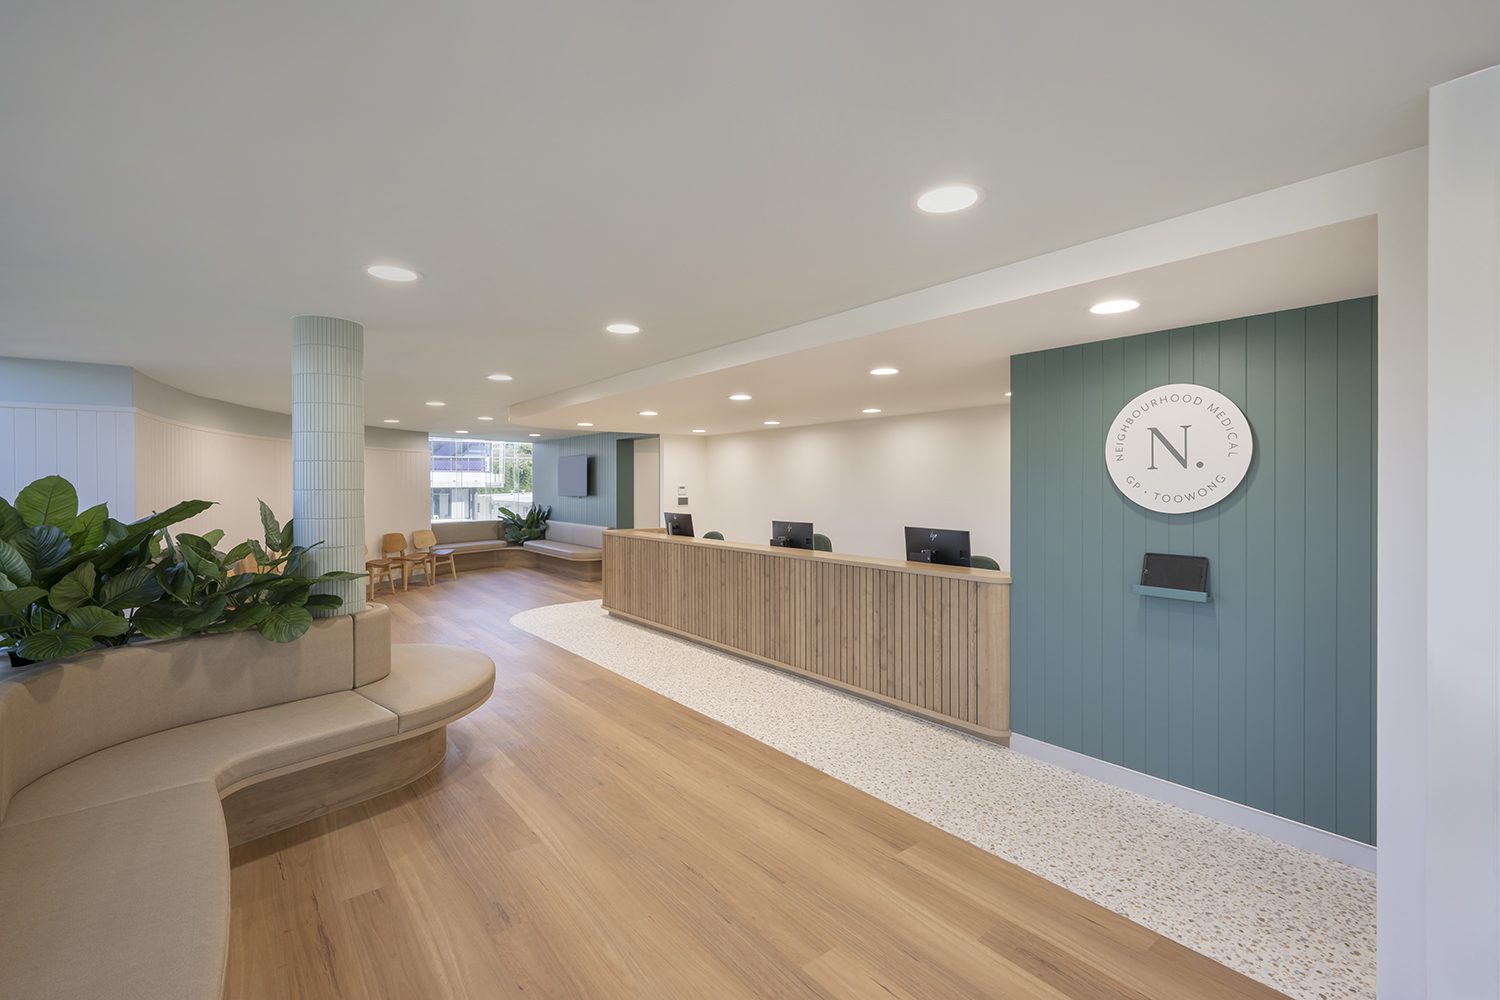
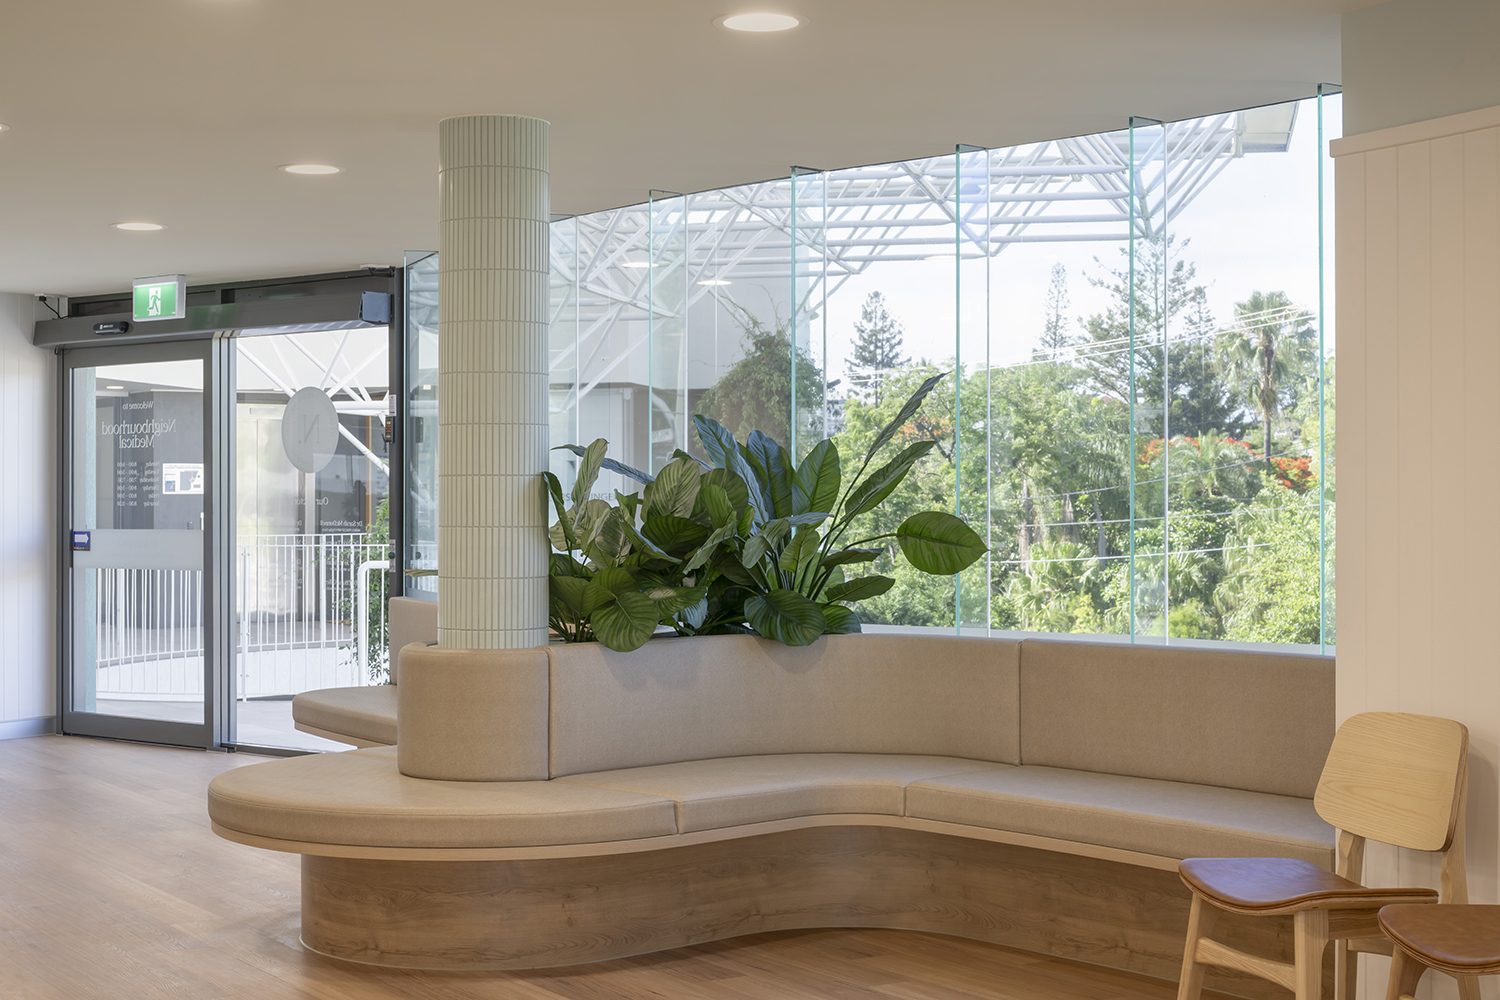
- Neighbourhood Medical
- Medical on Robina
- Medical on Burleigh
- Carlton Specialists
- Coastal Orthopaedics
- Auchenflower Medical Specialist
- Robina Specialist Suites
- Cordium Broadbeach
- Medicross Jimboomba
- Wilson Sport and Pain
- Sunshine Coast Eye + Retina
VeterinaryClinics, hospitals and emergency
- The Cat Clinic
- Greenslopes Family Vet
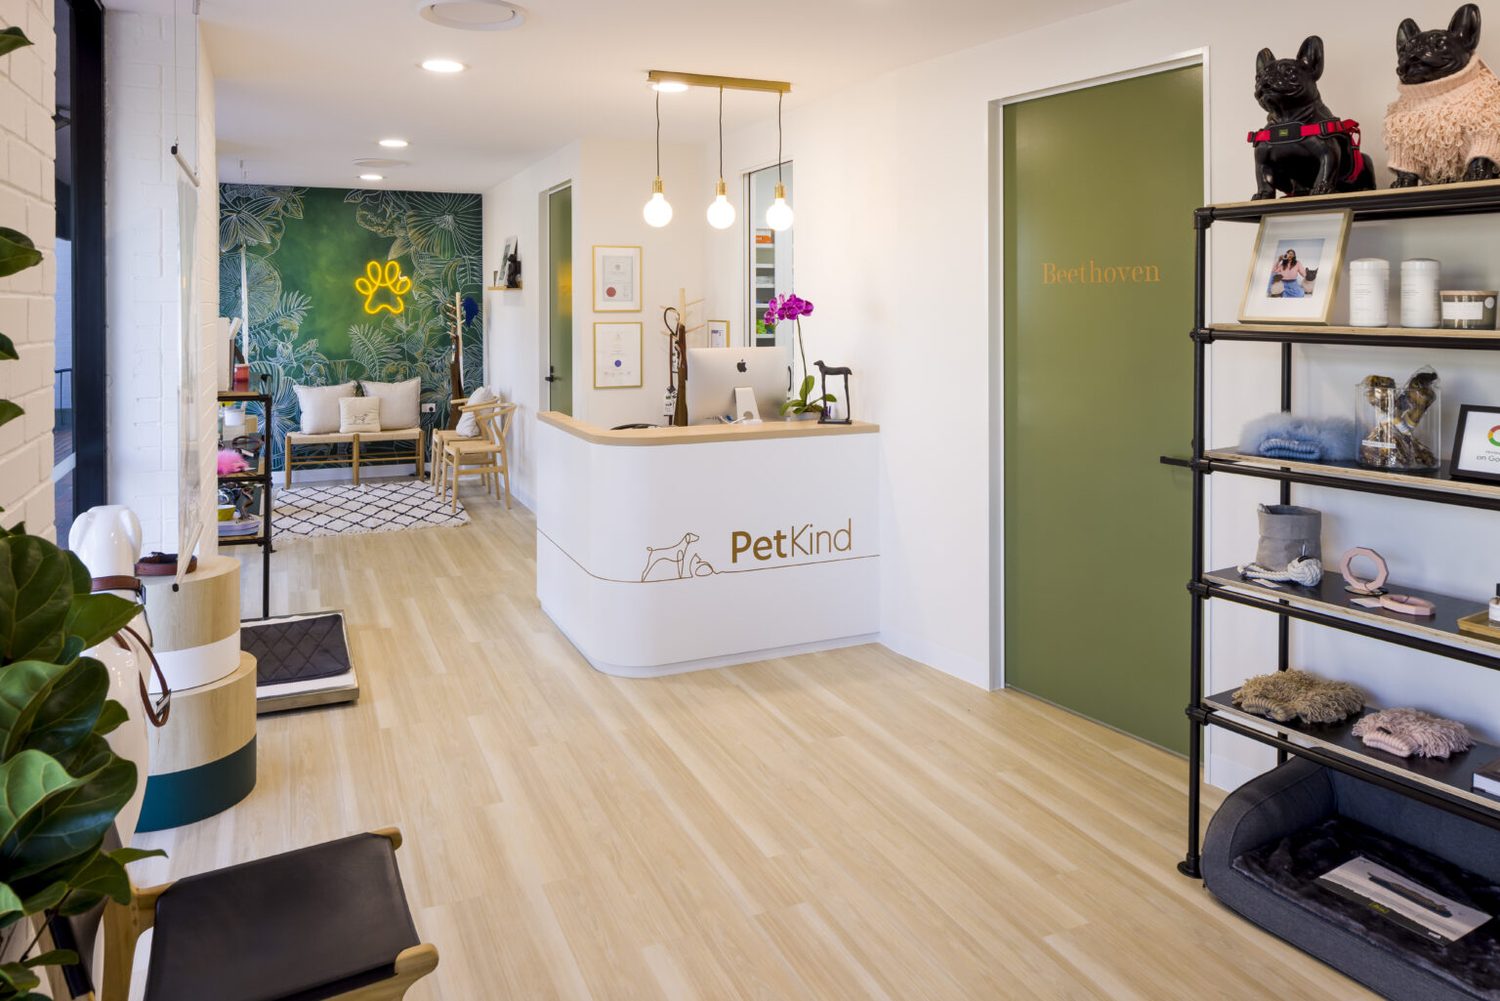
- PetKind Veterinary Wellness Boutique
- Cammeray Veterinary Hospital
- Samford Emergency Vet
- Torenbeek Vet Clinic
- Tarragindi Vet Surgery
- All Animal Eyes
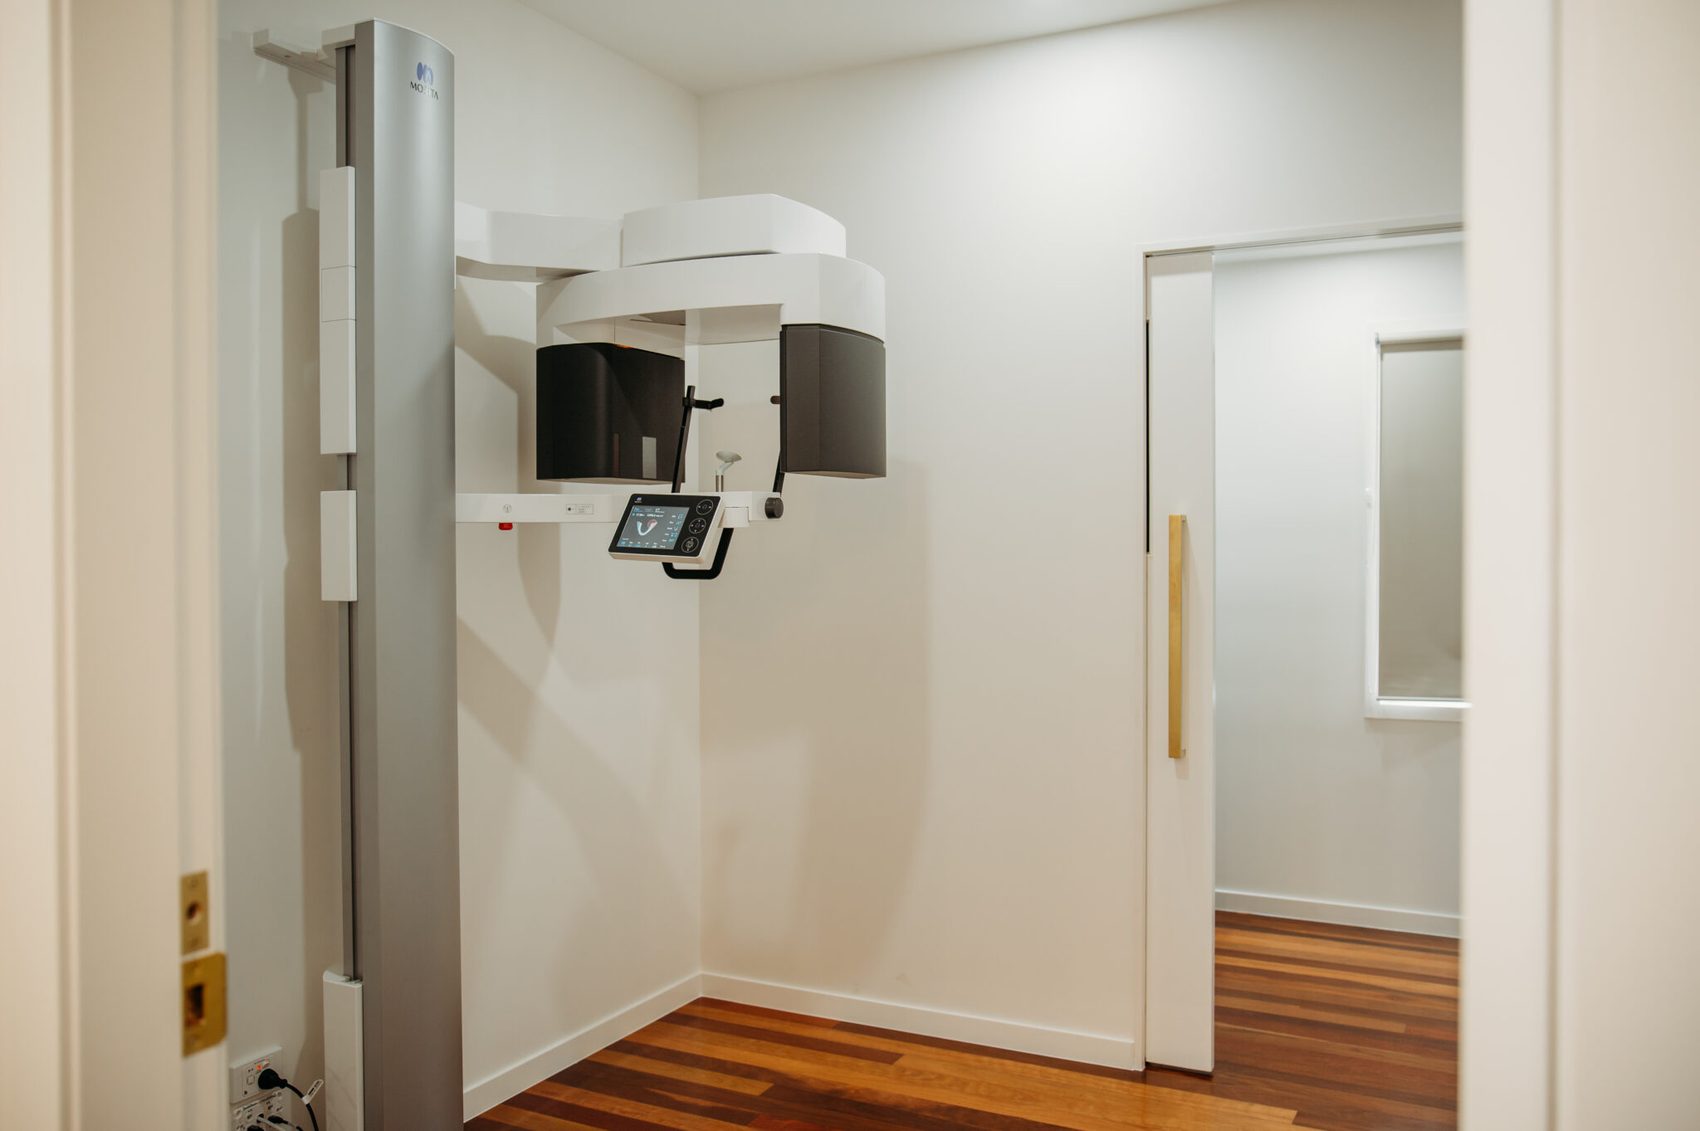
DentalSurgeries, orthodontics, endodontics
- Townsville Endodontics
- Northshore Dental Care
- Gentle Dental
- Bendigo Children’s Dentistry
- Gippsland Orthodontics
Radiology and aestheticsImaging suites and clinics
- Darling Downs Radiology
- South Coast Radiology
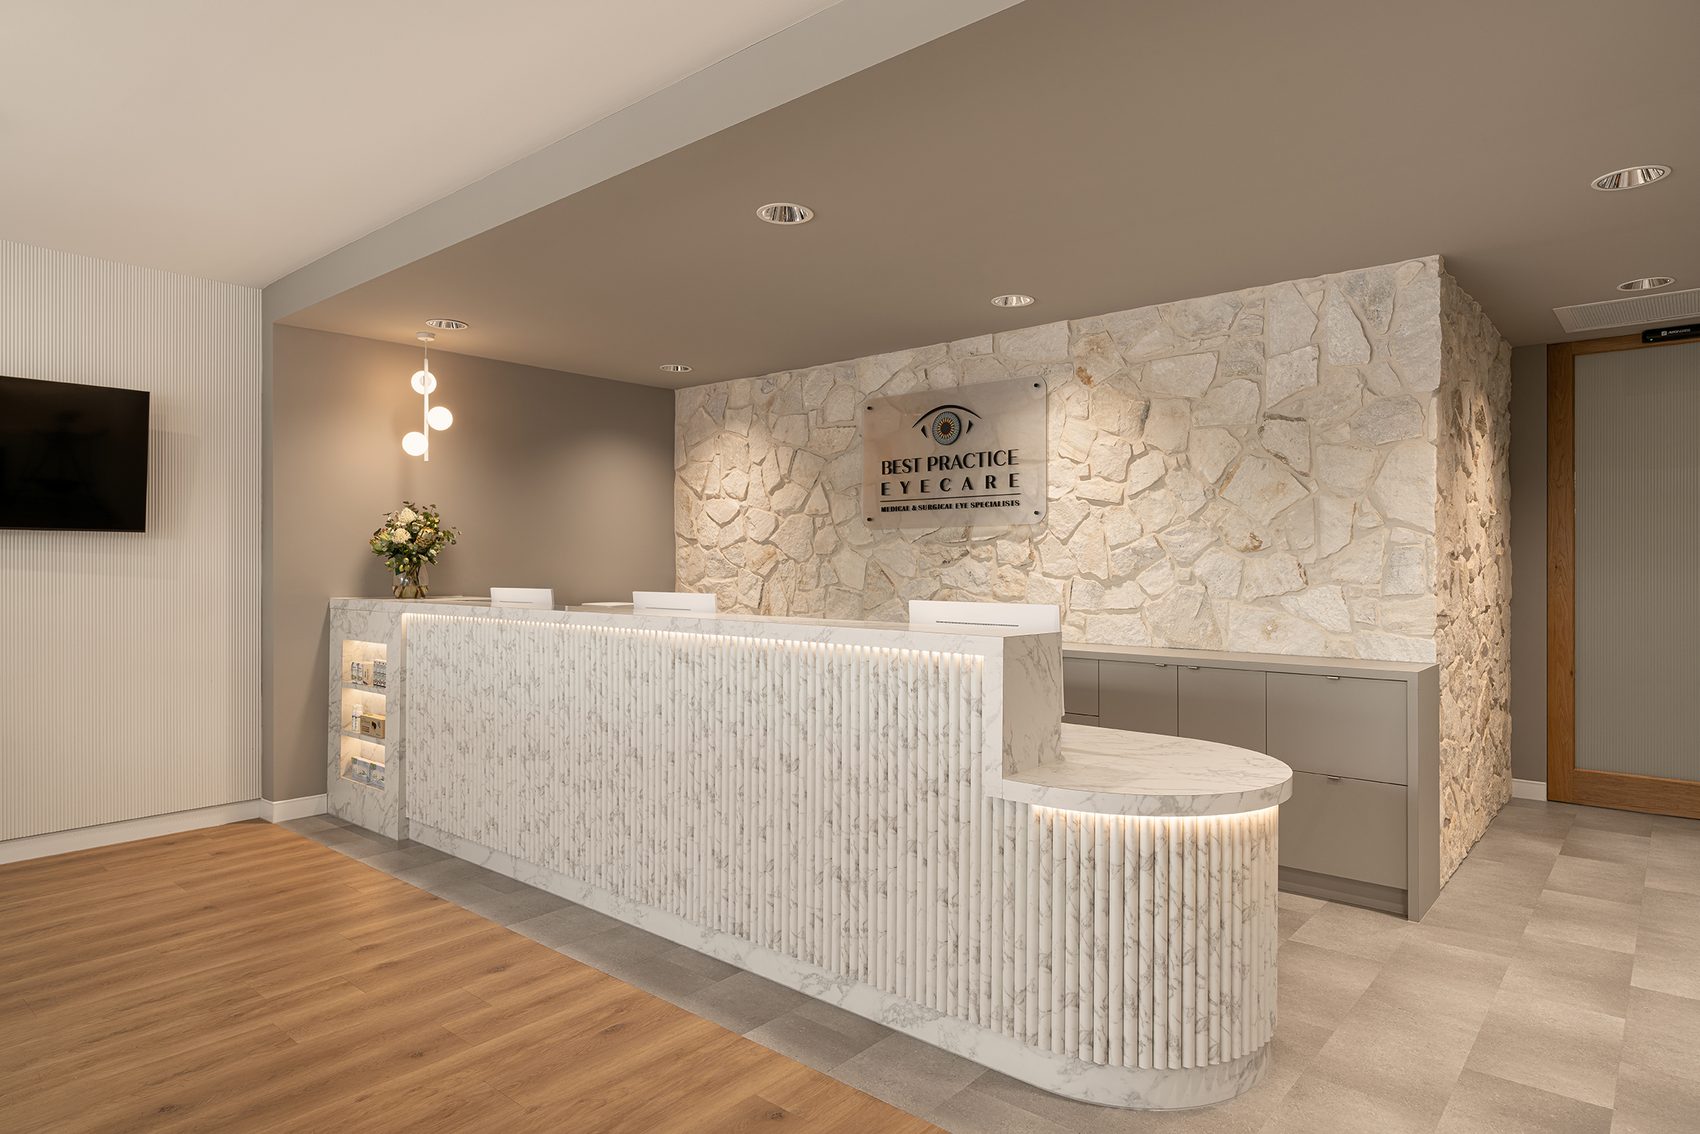
- Best Practice Eyecare + Aesthetics
- Creare Clinic
In our clients’ words
Patient flow, said back to us.
“Elite understood this was our most important objective. Our experience with Elite has been exceptional, they have always listened to us. Whenever a problem arose, they were straight onto it. The whole process with Elite was seamless.”
Dr Michael KarpaBest Practice Eyecare + Aesthetics
“Elite designed and built our beautiful practice, and they did it on time and on budget. They helped us create a functional floor plan in a reasonably small space. Everyone who steps inside comments on our amazing fitout.”
Hugo Murrell, OwnerGreenslopes Family Vet
“They met our design brief and timeframe in a very efficient manner. The team were excellent to work with and have delivered a fantastic end result. Damien and the design team achieved our plans very quickly and understood our needs well.”
Nicole White, OwnerNeighbourhood Medical
Over 40 years of healthcare projects
Tell us what the site is, and what has to keep running.
Whether you are reworking a clinic you already occupy or starting with an empty tenancy, the first conversation is about the floor: how many rooms, which equipment, and who has to walk where.